The space behind GrootGroenPlus
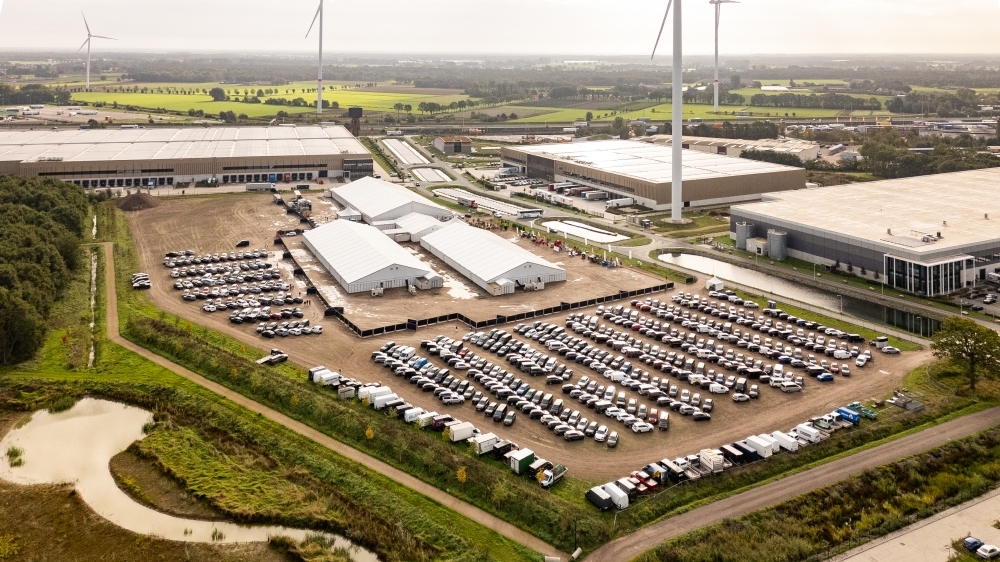
An international trade fair with hundreds of participants and thousands of visitors requires a considerable amount of space. Yet outside the trade fair dates, little remains visible of the extensive trade fair facilities at the GrootGroenPlus site. This is because the halls are built up again every year and dismantled after the event. Behind this temporary trade fair venue is a partnership with Neptunus that has now lasted for more than fifteen years.
10,000 m² of trade fair space every year
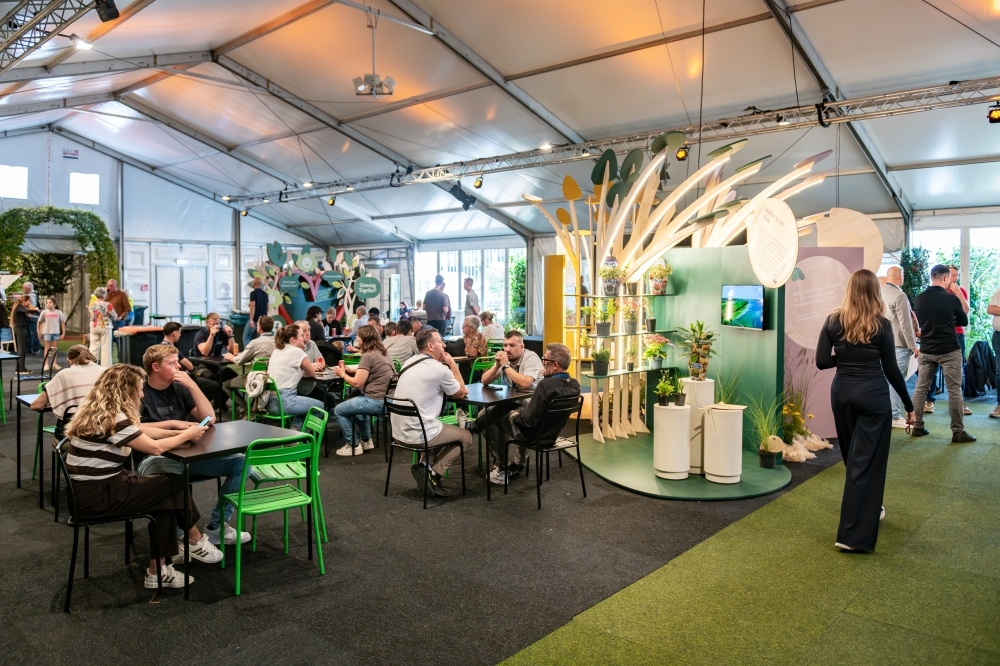
Each year, a temporary trade fair venue covering approximately 10,000 m² is created for GrootGroenPlus at the trade fair site in Rijsbergen. The facilities consist of three large pavilions, a central restaurant, an entrance and studio pavilion, and various connecting corridors.
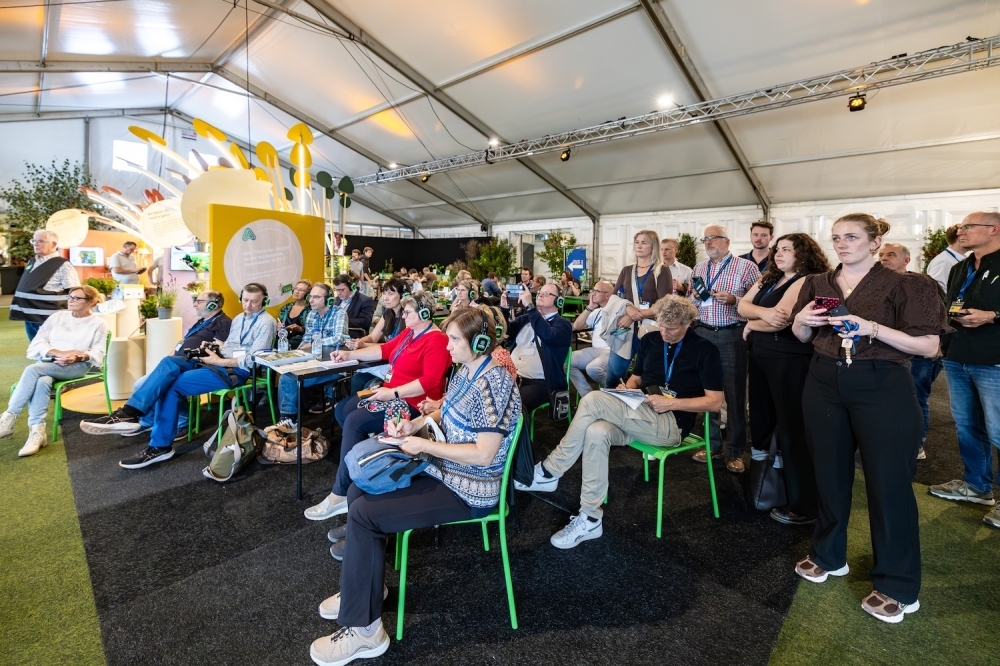
Creating a complete trade fair venue involves more than simply erecting halls. The different spaces need to connect seamlessly, while providing sufficient room for participants' presentations, visitor flows and meeting areas.
Neptunus, which specialises in demountable buildings, therefore works with the trade fair organisers to plan the layout and design of the site. After each edition, the partnership is evaluated and potential improvements for the following year are discussed.
Temporary space also interesting for tree nurseries
The temporary buildings used during GrootGroenPlus are not exclusively intended for events. Within the tree nursery industry and related industries, businesses may also need additional space without permanent new construction being immediately necessary or desirable.
For example, tree nurseries may require additional storage space for materials, vehicles or machinery. Additional space can also be useful for temporarily housing plants during periods of frost or accommodating seasonal peaks.
Garden centres and trading companies may have different requirements. These could include additional retail space for Christmas displays, a temporary showroom or extra storage capacity during busy periods. A demountable building can also provide a temporary solution during renovations or the expansion of business activities.
Buildings that can grow with a business
An important feature of demountable buildings is their modular construction. This allows their dimensions and layout to be tailored to their intended use. Large clear spans also make it possible to create open spaces without internal columns. This is practical not only for an exhibition floor, but also for storing machinery or displaying products, for example.
When space requirements change, these buildings can be adapted or extended. This allows businesses to expand their available space in line with their activities.
The reuse of materials also plays a role. The structures are designed to be dismantled after use and reassembled at another location. The same components can therefore be used for different projects.
A familiar part of GrootGroenPlus
Although the temporary halls appear and disappear each year, they have become a familiar part of GrootGroenPlus. The partnership between the trade fair organisers and Neptunus demonstrates how demountable buildings can be used for a large-scale, annually recurring trade fair.
At the same time, the trade fair venue illustrates the possibilities this type of construction offers businesses that need additional space, either temporarily or for a longer period.
More information about demountable buildings and completed projects is available from Neptunus Structures.